

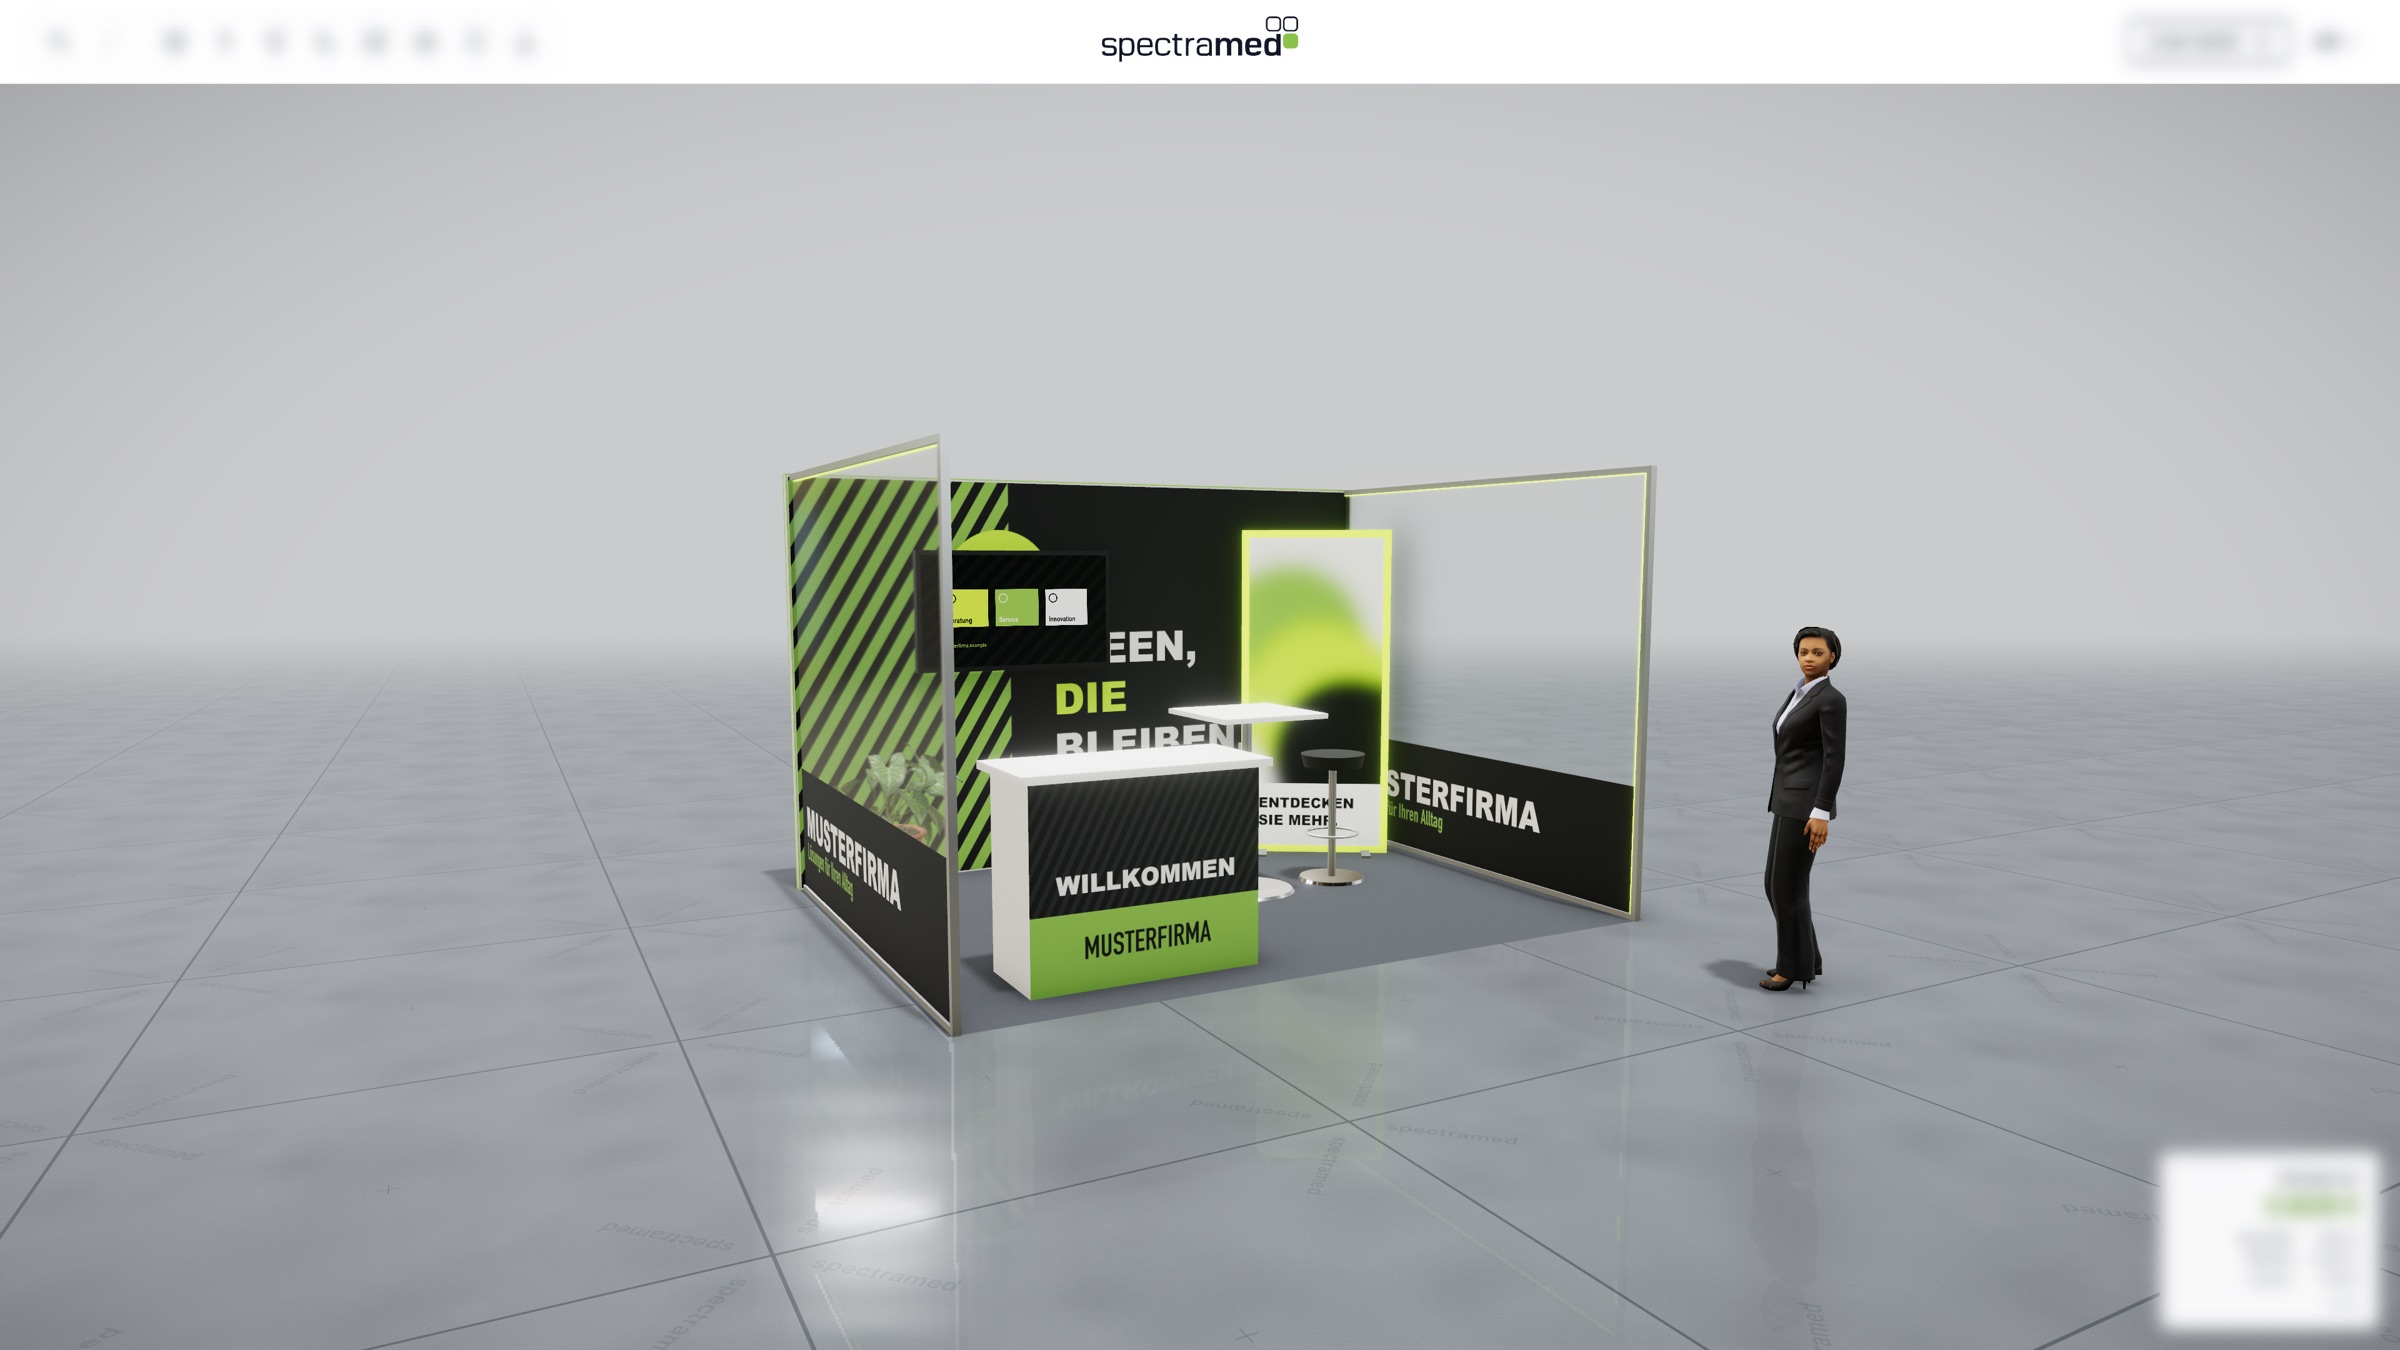
Plan your exhibition stand online.
With our stand configurator you put your stand together in 3D: size and stand type, equipment from Basic to Outstanding, your graphics on the walls. You download the result as a presentation and pass it on, to us or to your team.
From Basic to Outstanding.
Each line comes with ready-made stand designs that you choose as a starting point and then adapt freely.
Basic
The essentials for conversations at your stand.
- Counter and high table
Reception counter, high table with two stools, brochure stand - Meeting area
Bistro table with three stacking chairs, counter, wall shelf - Compact
Central counter, seating for two, wall screen
Executive
More presence with print, light and screens.
- Reception
Printed counter, high table with three stools, light frame, wall screen - Meeting
Meeting table with four cantilever chairs, screen stand, counter - Presentation
Light wall, screen stand, high table, light frame by the aisle
Outstanding
Light, video and lounge for a big appearance.
- Lounge
Sofa, two lounge chairs, coffee table, illuminated counter, ceiling frame - Bar
LED video wall, illuminated counter, two high tables with stools, light cube - Showroom
large wall screen, two digital displays, seating area, ceiling frame
What you can plan.
The configurator runs directly in your browser, no installation needed. With your customer account you save drafts and request your stand directly from us.
Configurator: coming soon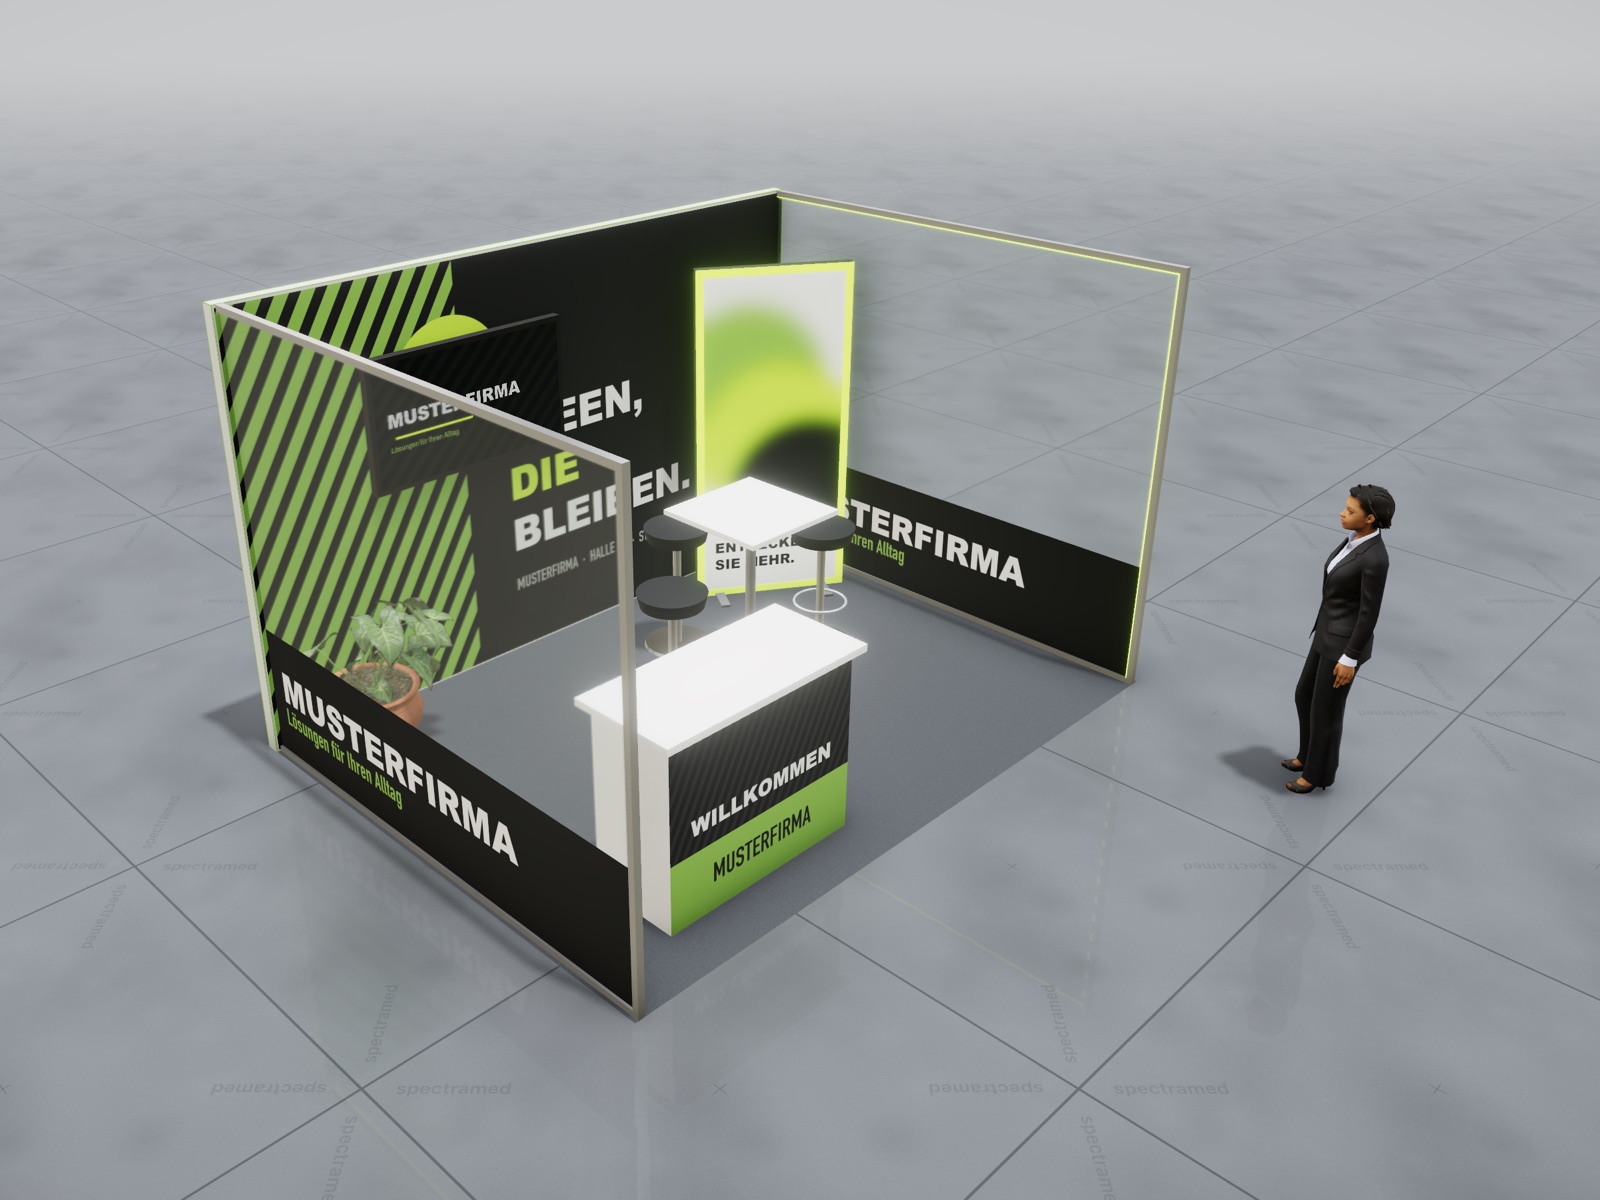
The same stand as above (Executive, Reception) in the configurator's 3/4 view
Features
- Set stand size, height and stand type (row, corner, peninsula or island stand)
- Select your stand in the hall plan of the fair
- Choose a stand design as a starting point and drag parts from the catalogue into the stand
- Upload your own graphics to the walls, choose wall and floor colours
- View the stand in 3D, from above and as a walk-through
- Presentation as a PDF with all views, floor plan, parts list and price
Questions about the configurator, or a model that is still missing? Get in touch.